Like the look of this property?
We would love to hear from you and arrange a viewing of this property. Get in touch now!
Looking to sell a property?
You can get a free online or in person valuation.
Property features
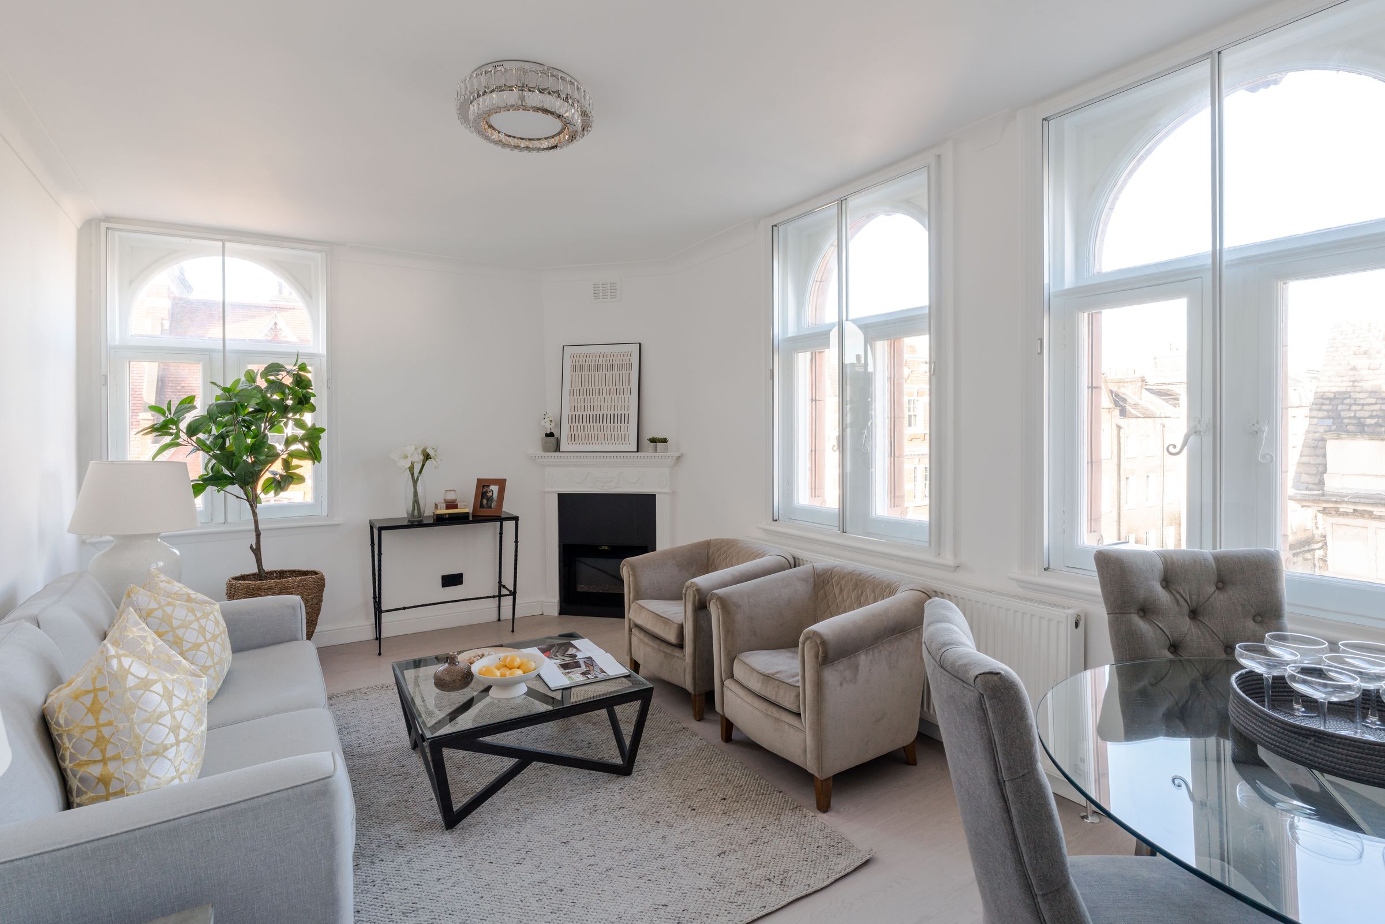
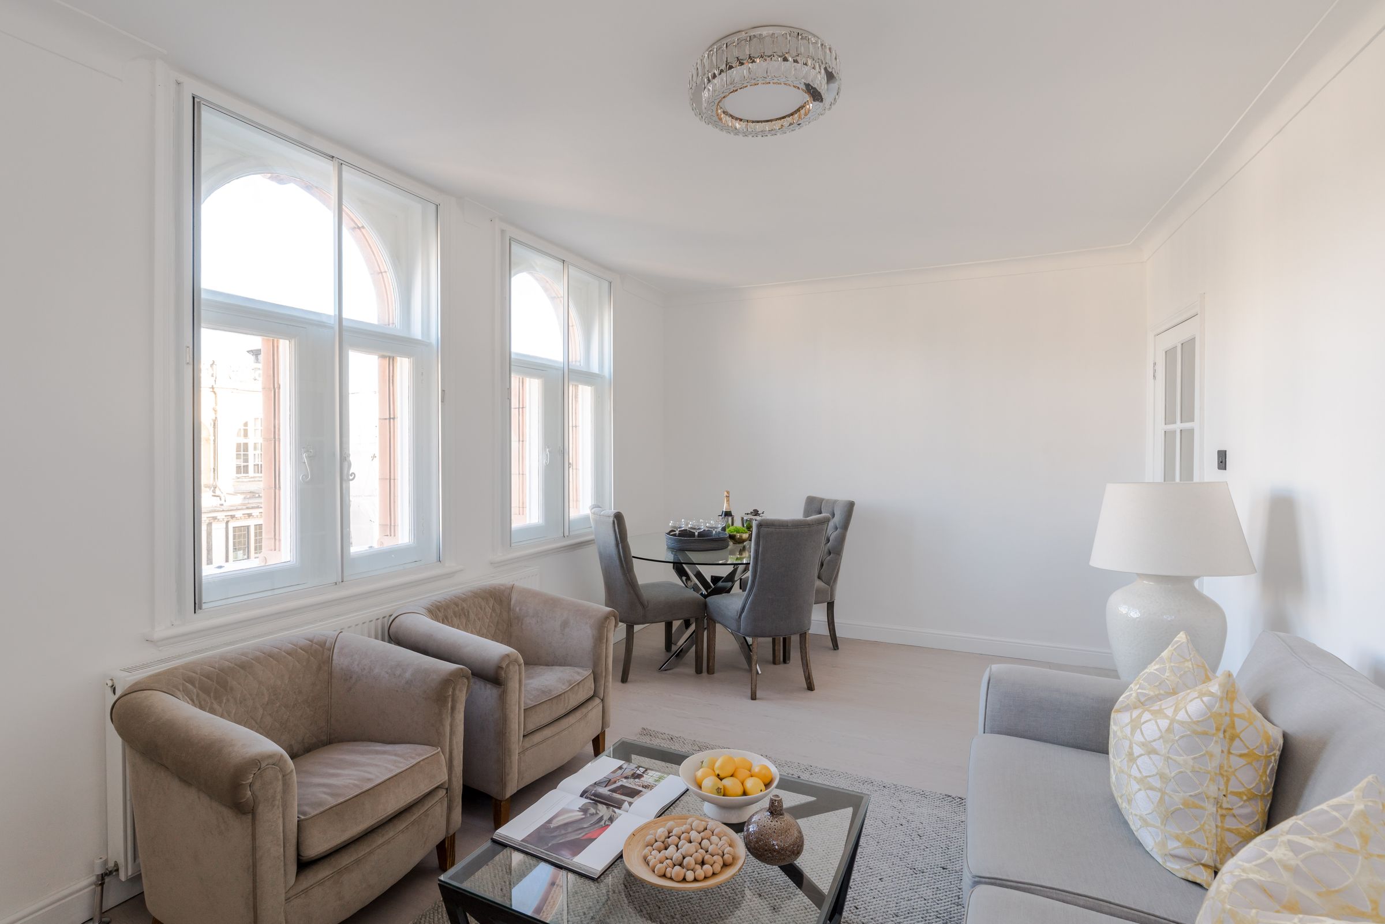
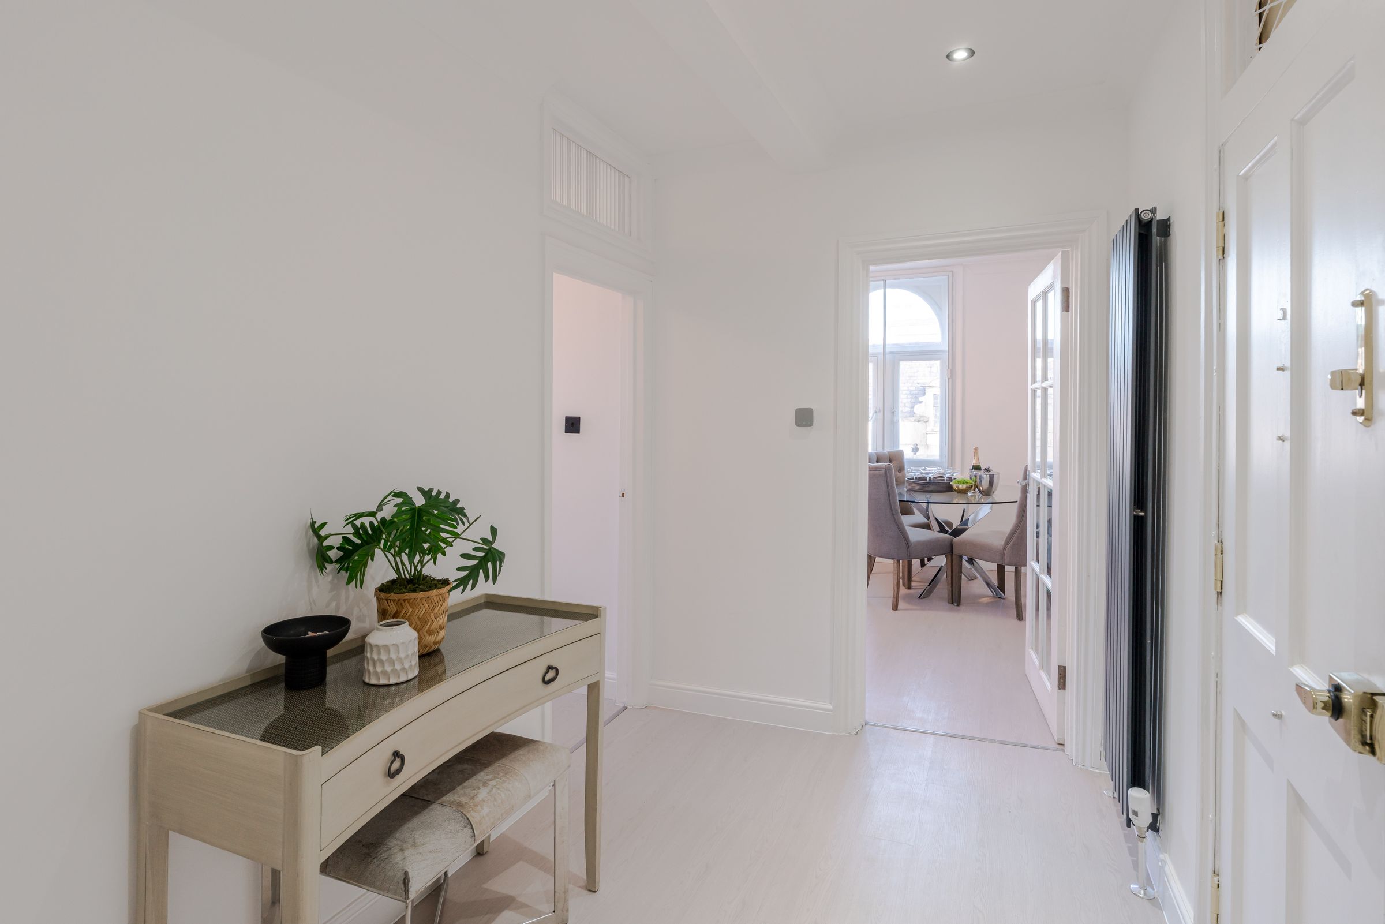
Living Room with Dining Area
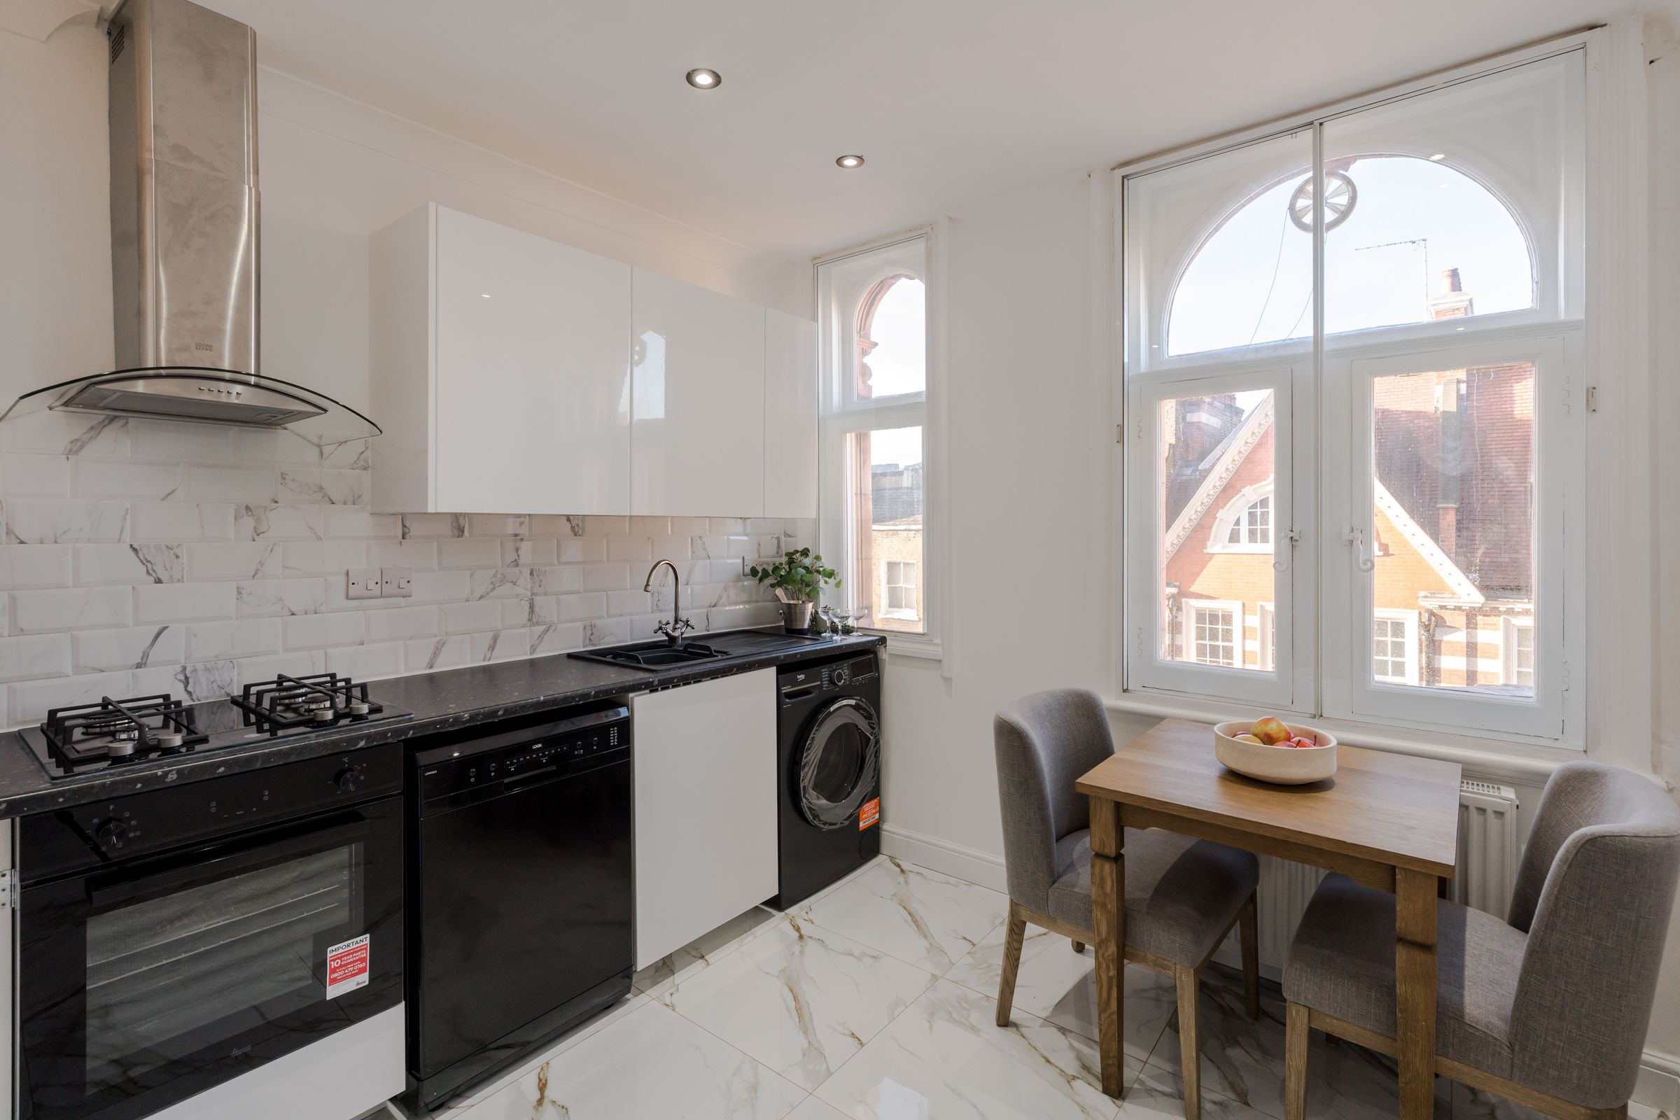
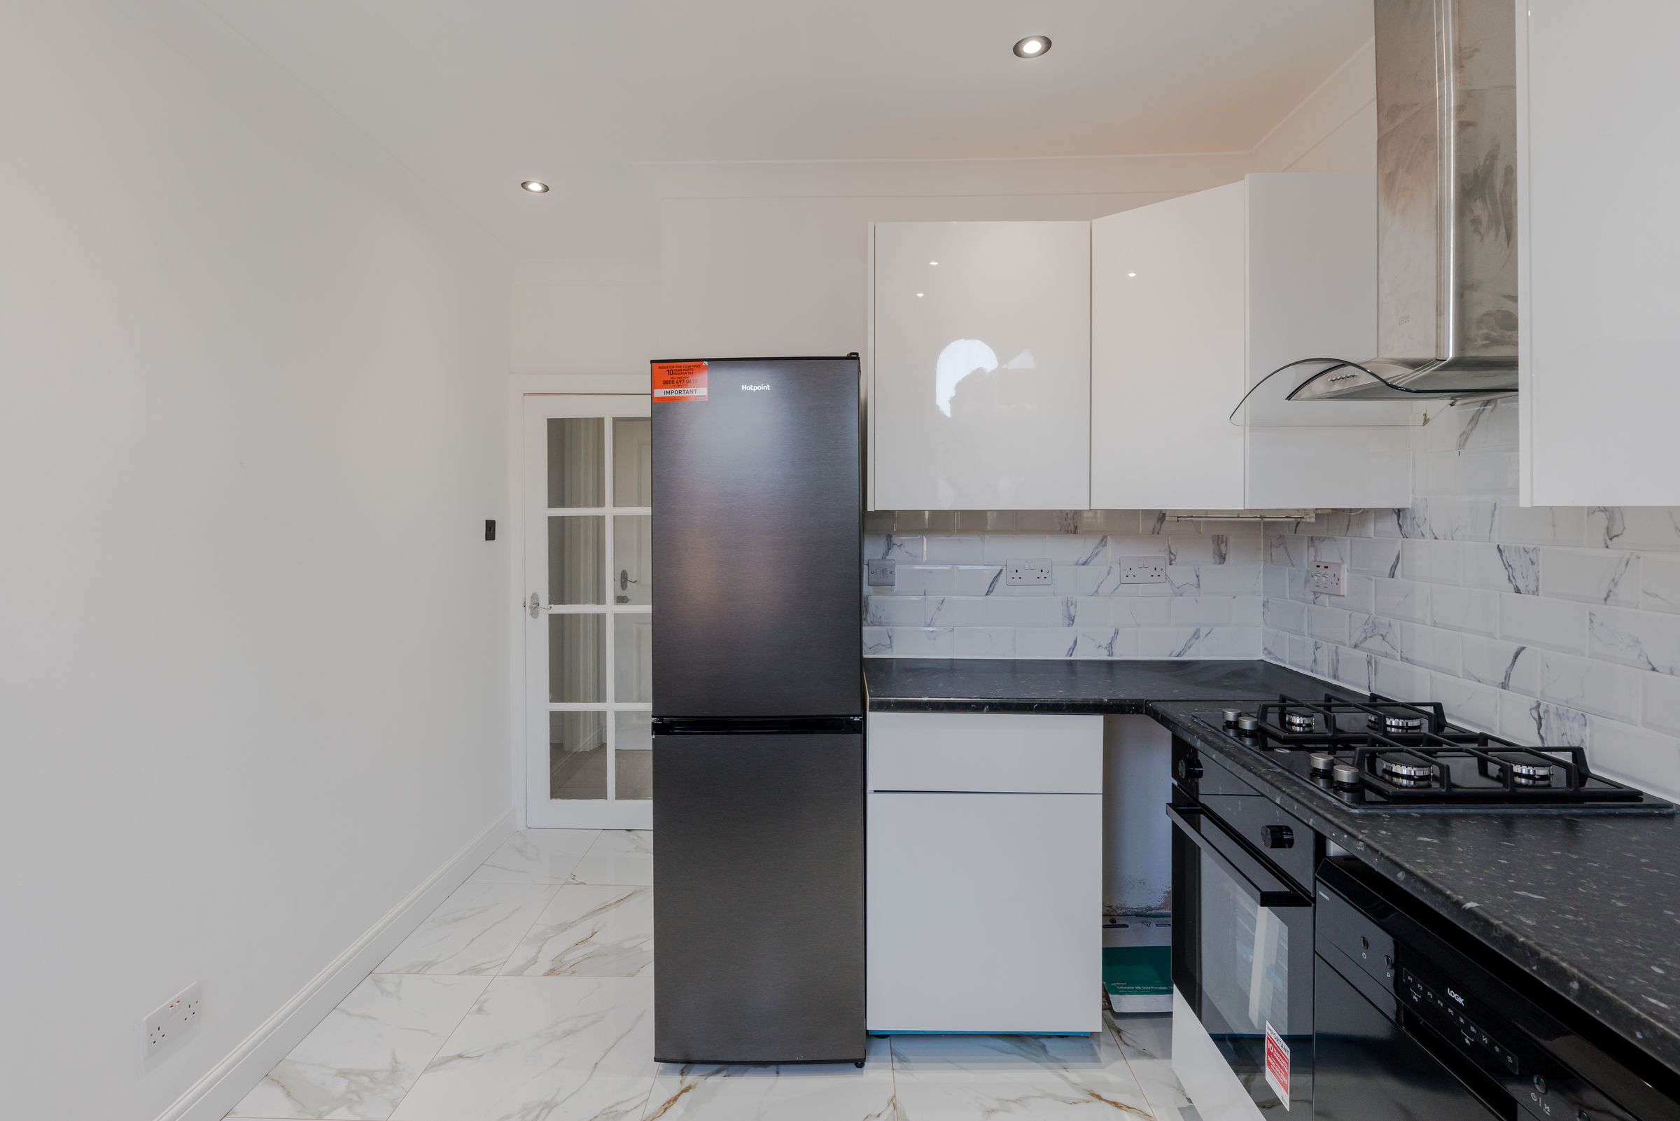
Eat In Kitchen
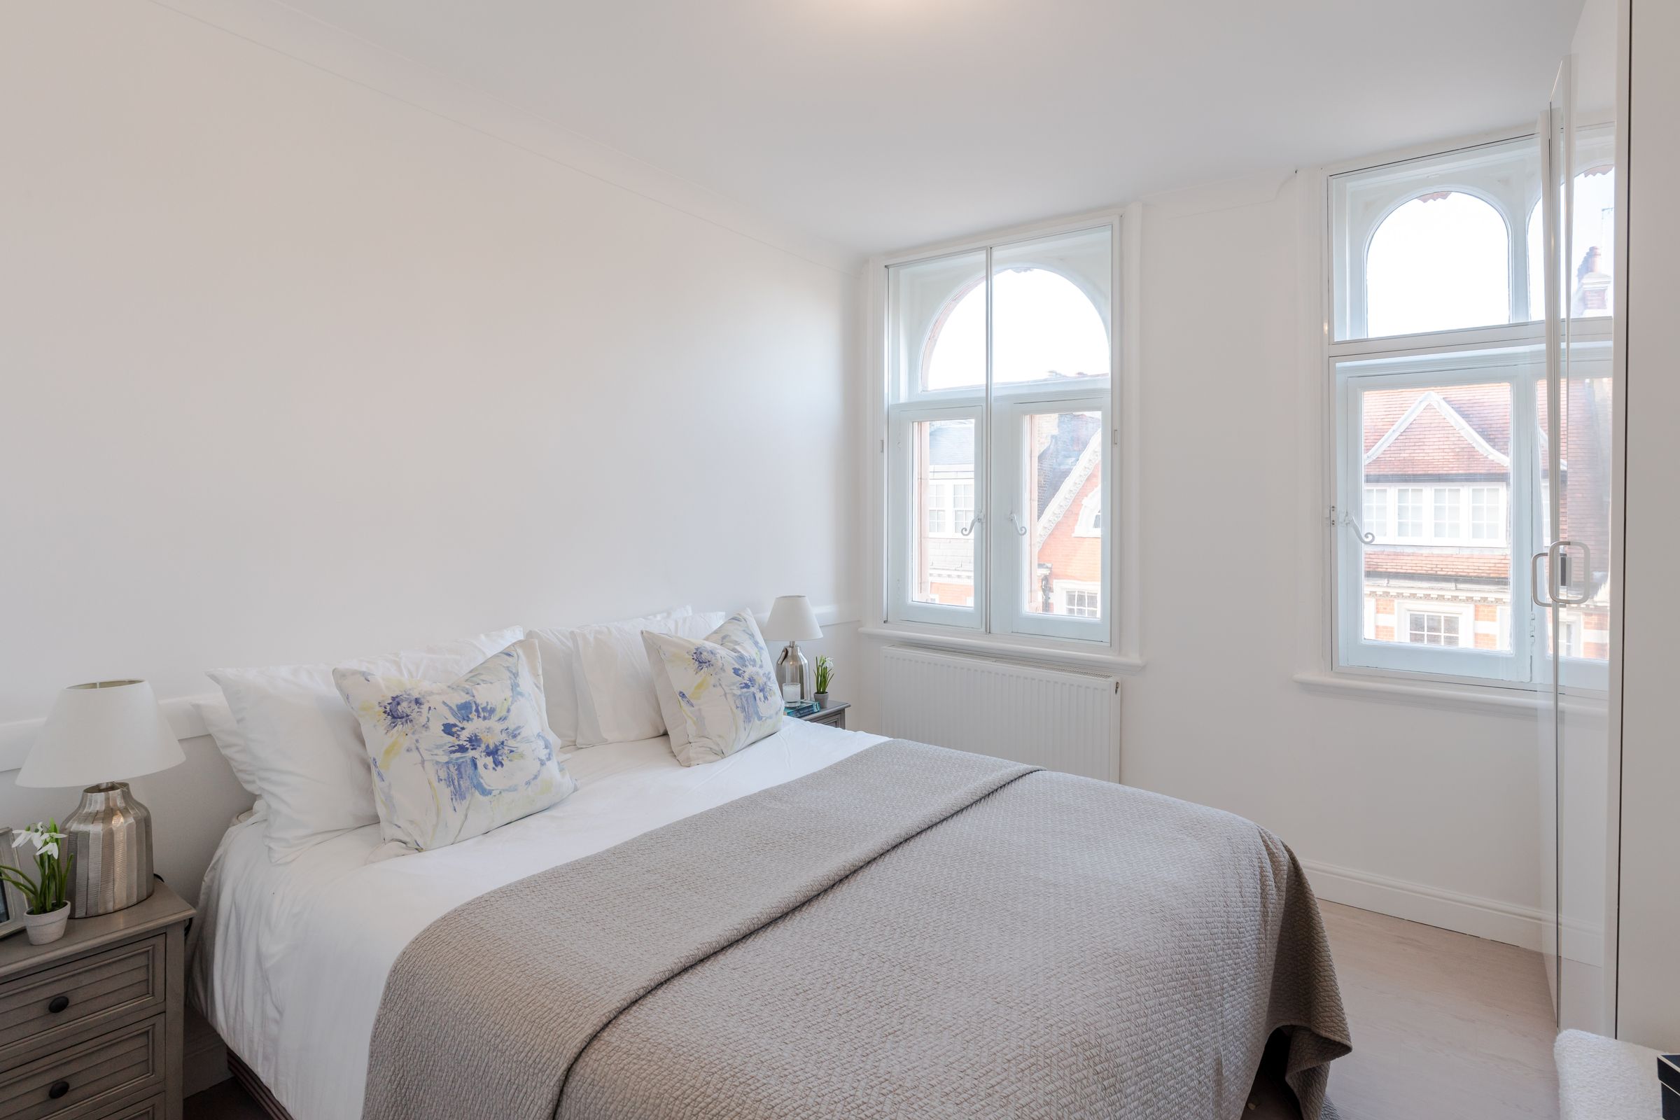
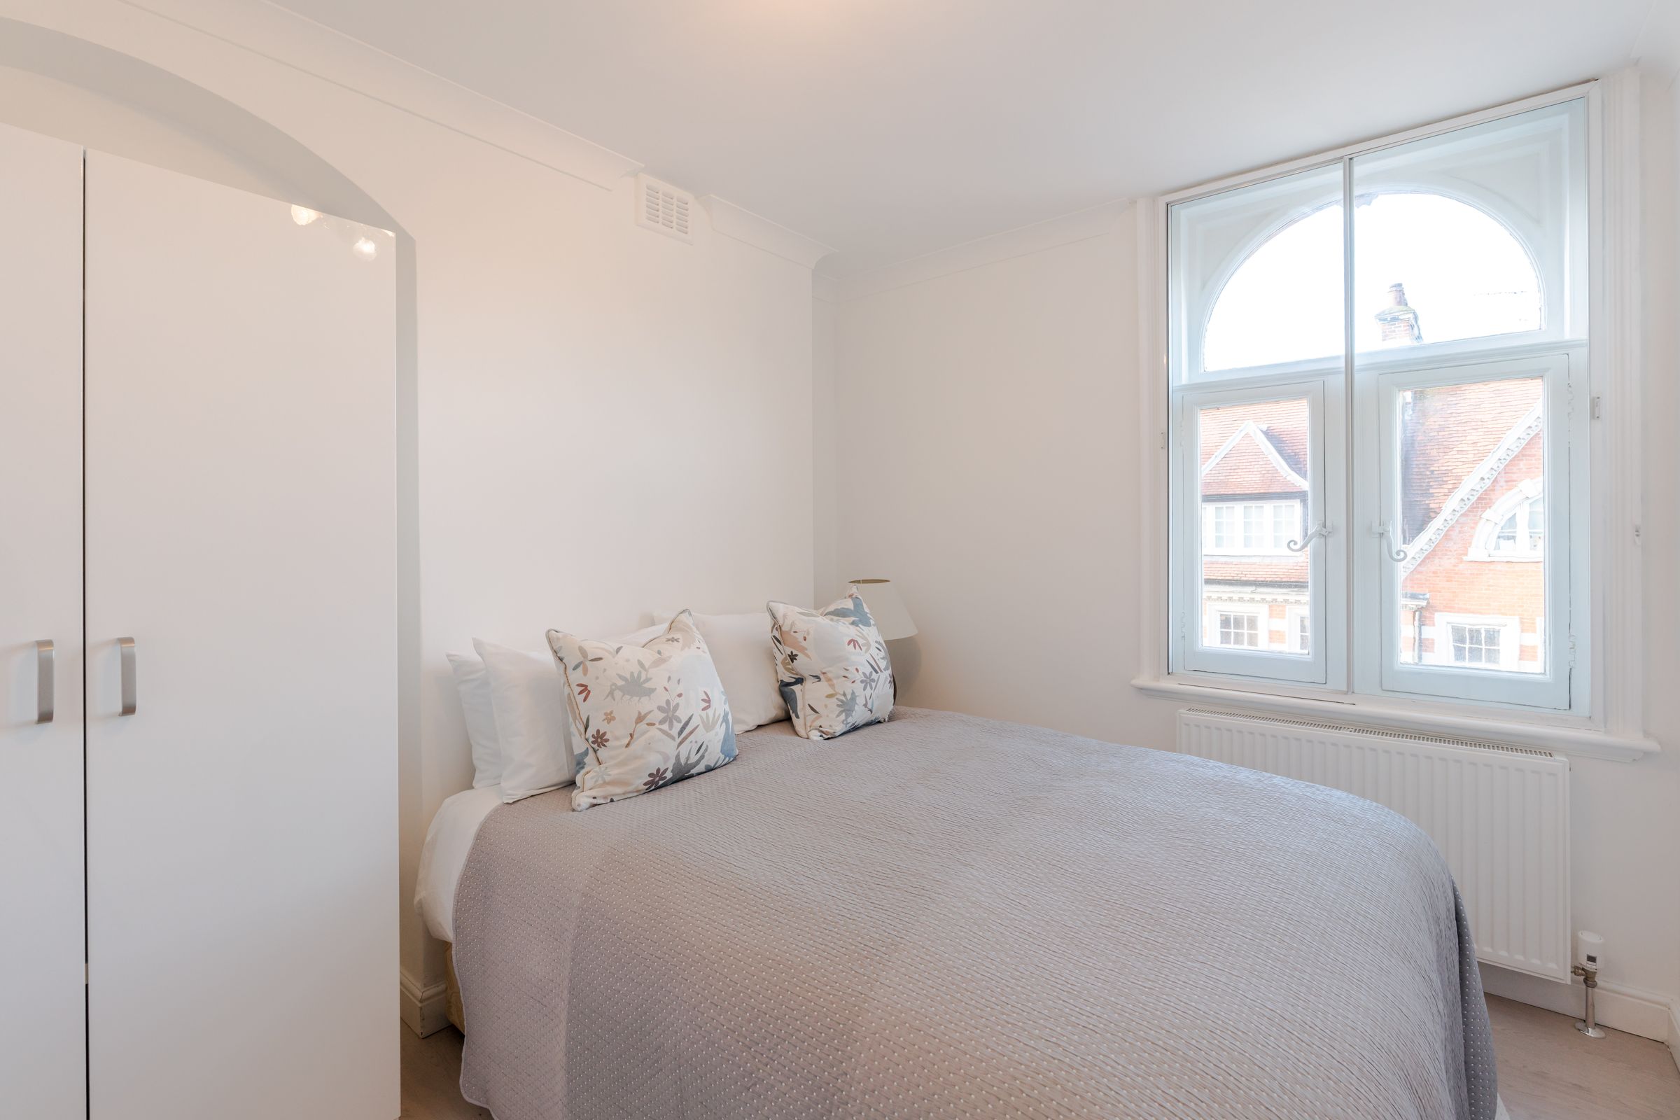
Two Double Bedrooms
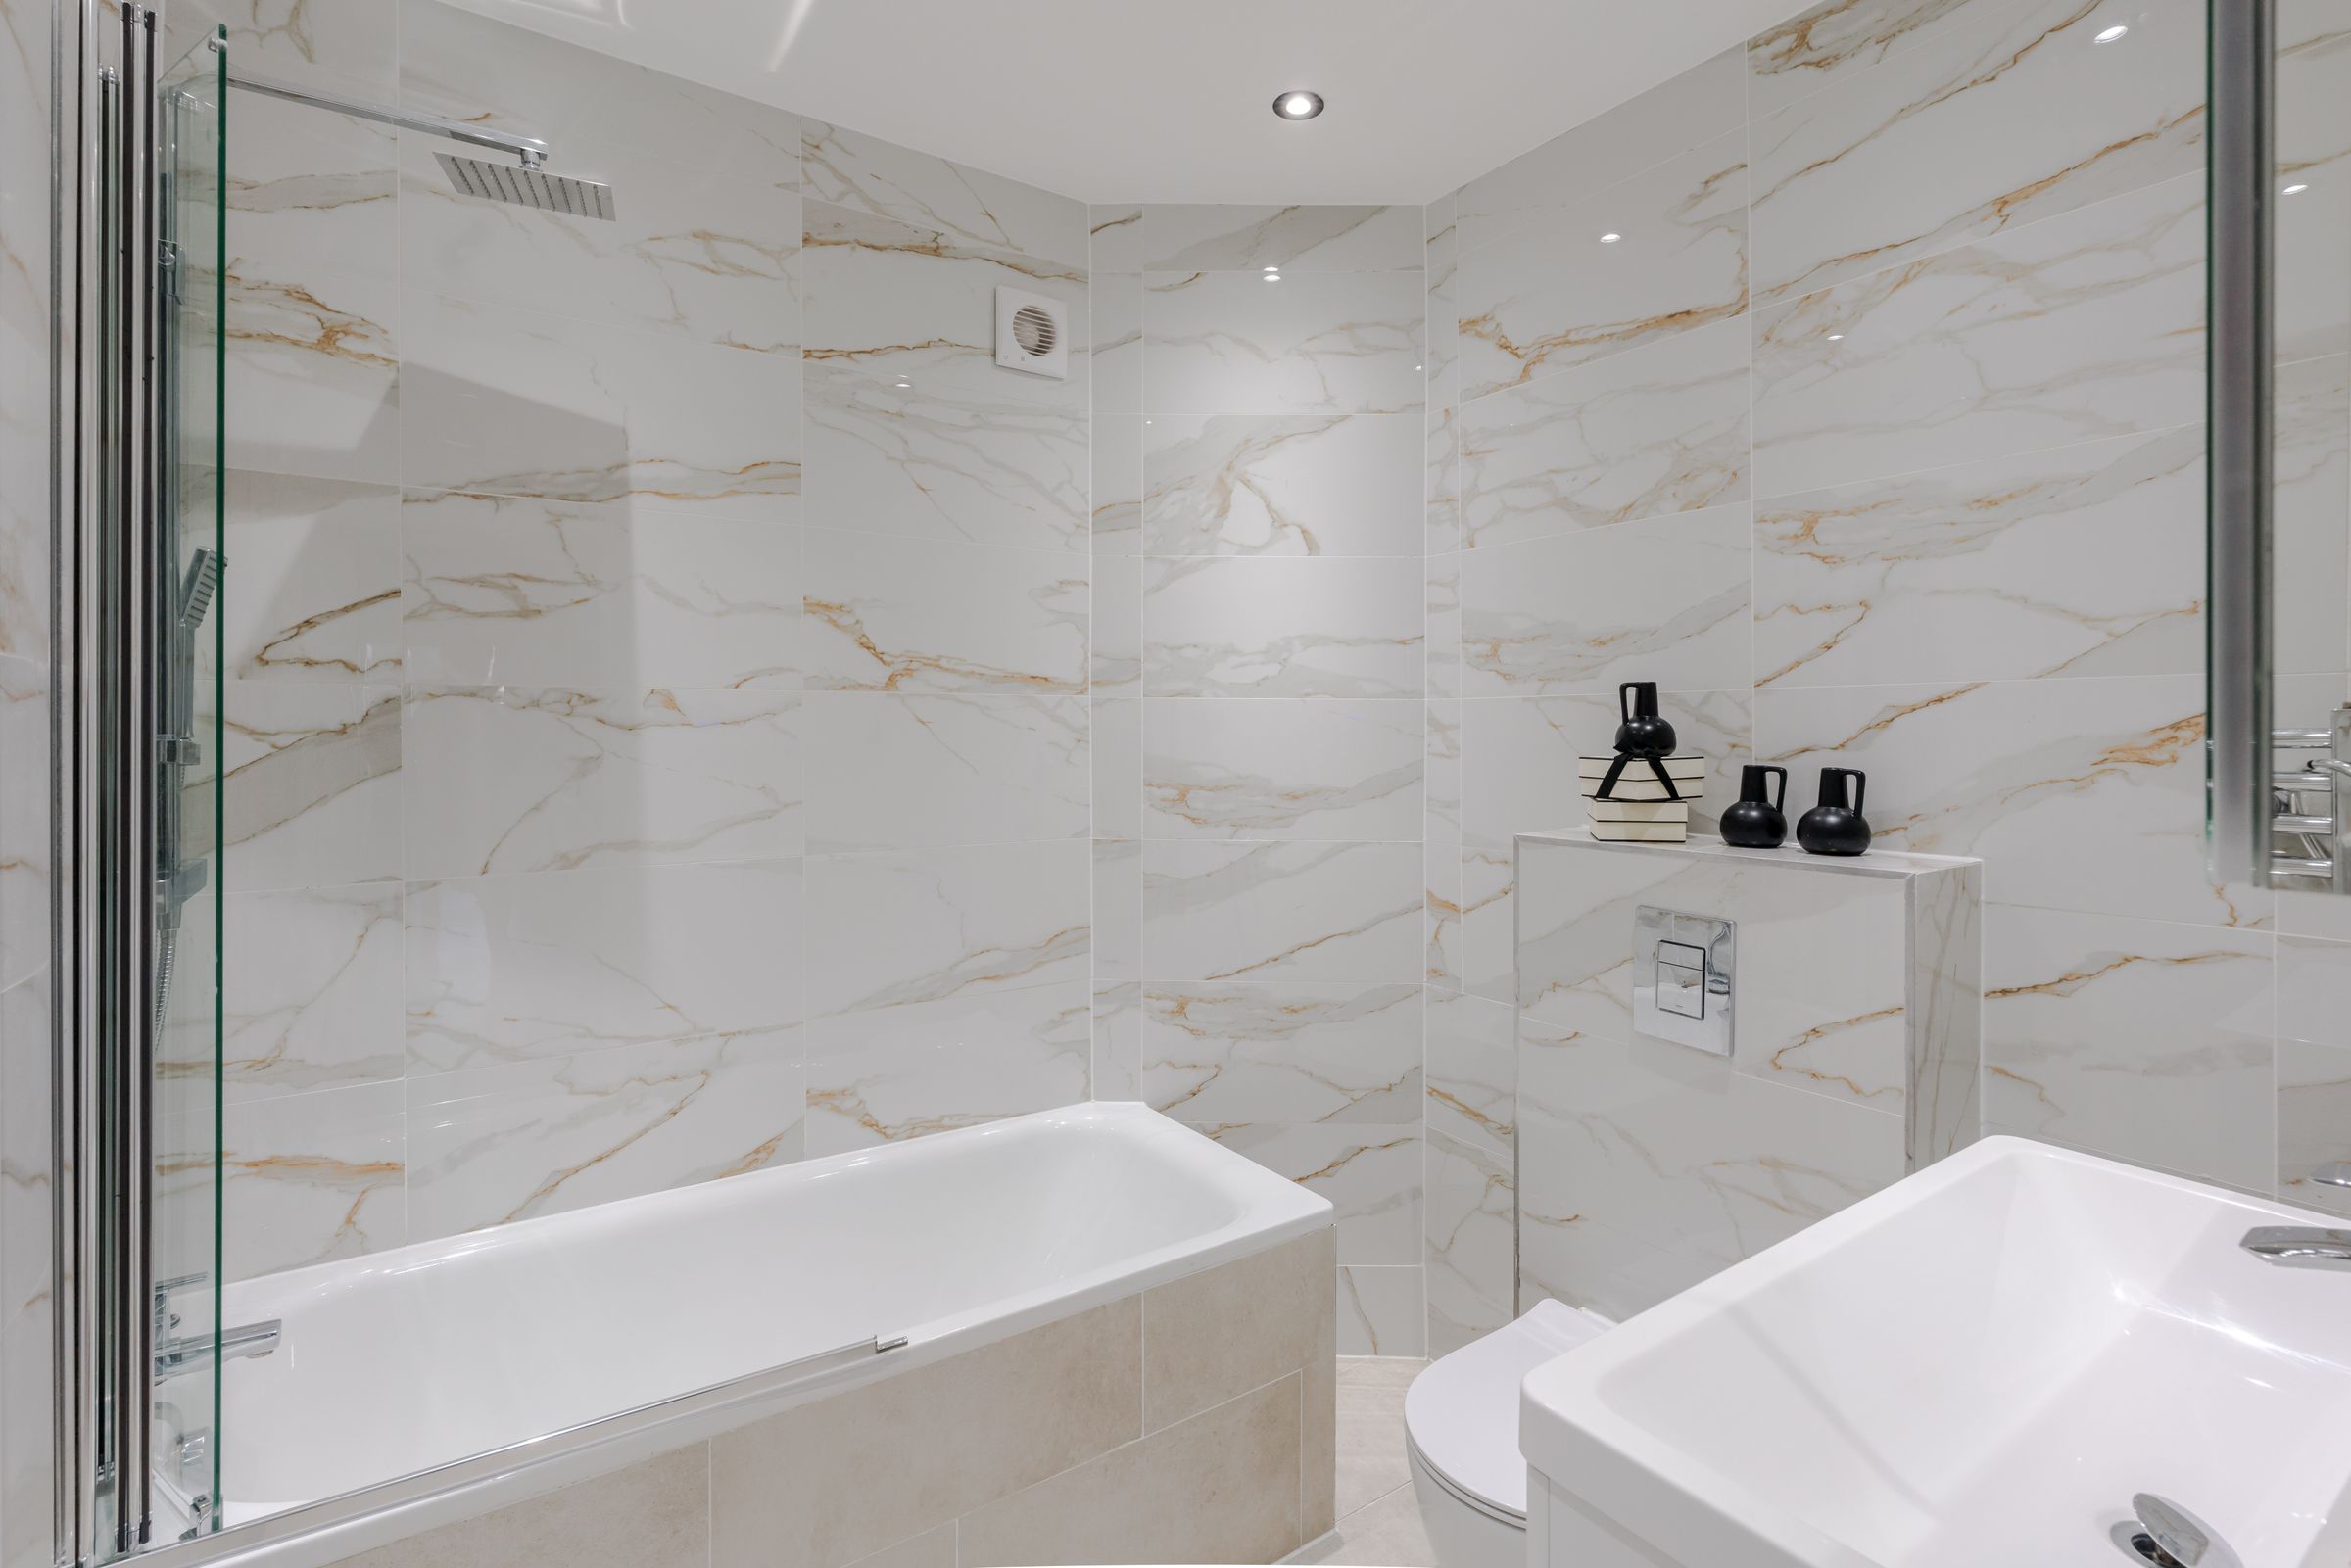
Family Bathroom
Lift
Caretaker from 4pm-6pm 3x a Week
About this property
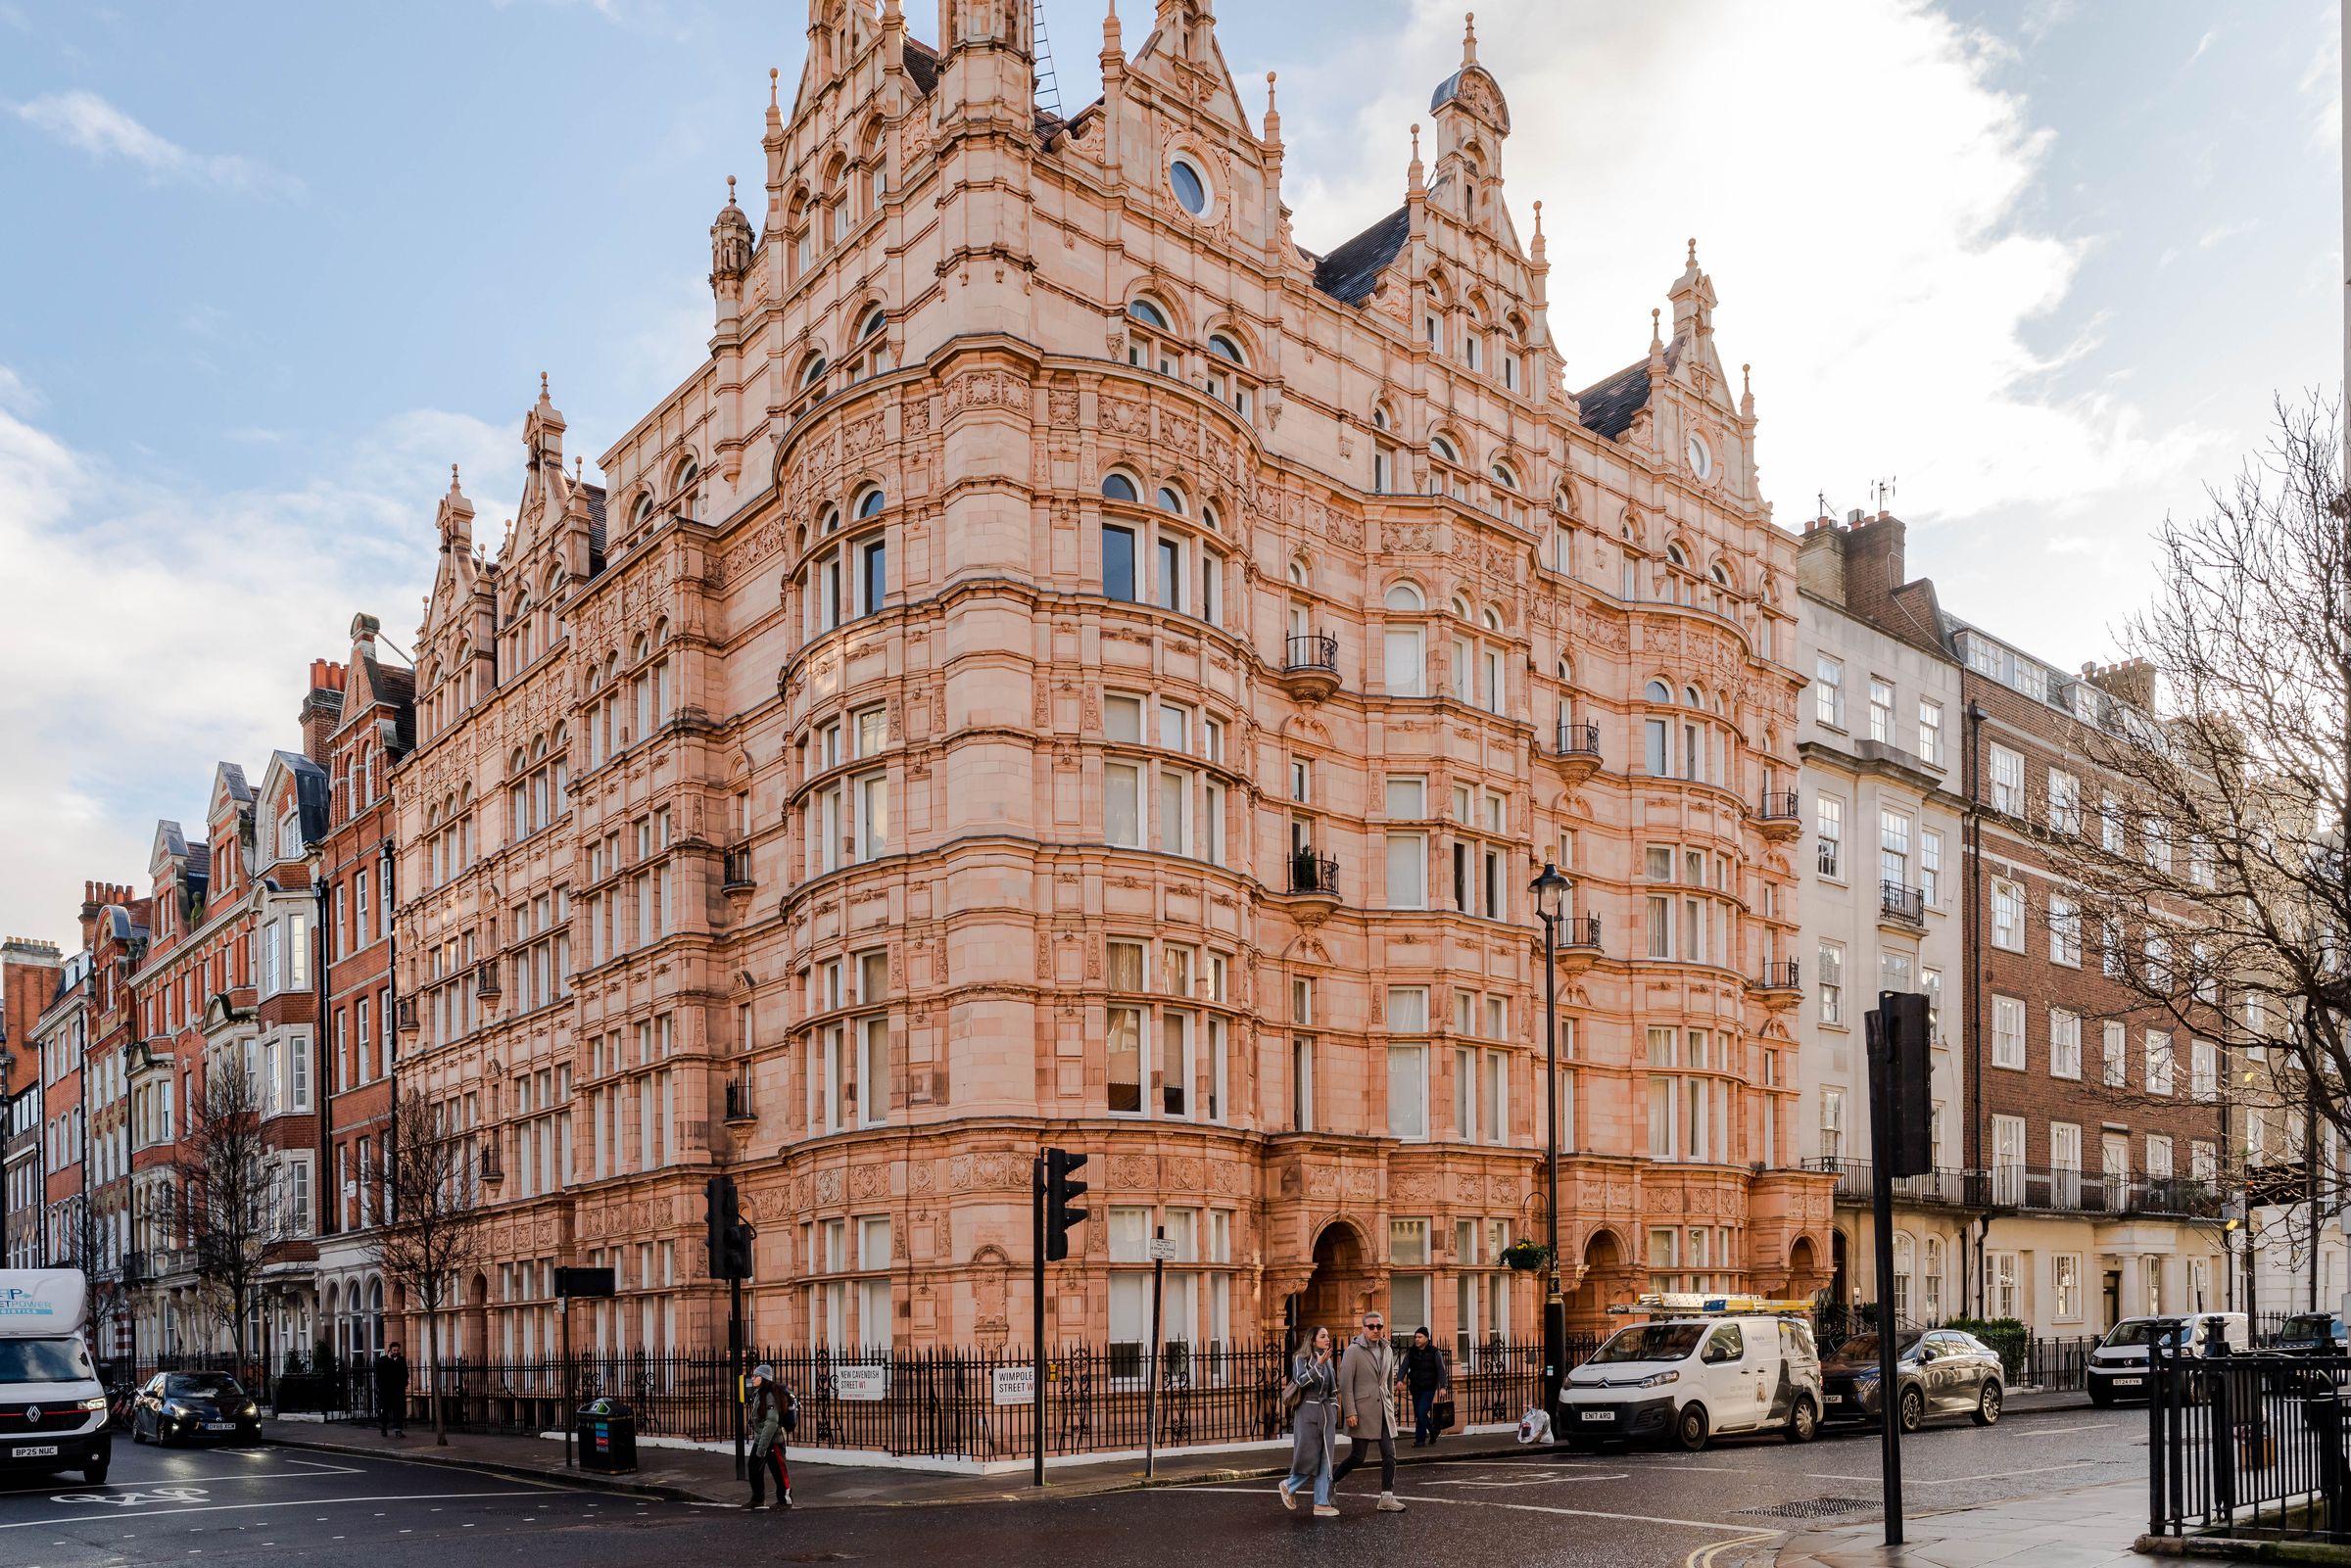
A newly refurbished two-bedroom apartment positioned on the fourth floor of this impressive Grade II listed building, designed in the Flemish Renaissance style and prominently located on the corner of Wimpole Street and New Cavendish Street, at the heart of Marylebone’s renowned medical district.
The apartment offers bright, well-balanced accommodation with elegant proportions, neutral colour palettes and stylish contemporary finishes throughout. The dual-aspect reception/dining room provides excellent natural light, while there are two well-sized double bedrooms, a spacious eat-in kitchen and a modern family bathroom. This attractive home combines classic architectural charm with modern living.
The apartment is close to the boutiques, and restaurants of Marylebone High Street and has all the world class amenities of London’s West End within easy access. There are excellent transport links close by - Bond Street, Oxford Circus and Baker Street for London Transport connections and Marylebone and Euston for British Rail services. The open green and leafy spaces of Regents Park and Hyde Park are both close by and the A40 provides easy access to Heathrow and the West
The building itself has also been recently refurbished. is professionally managed and has a lift and part time caretaker. Leasehold expires 1st April 2125 approximately 99 years remaining, Ground rent – N/A, Service charge - £4,563.08 - 1/4/26 to 31/3/27, EPC – D, Council Tax (Westminster) Band E. Gas, Electricity, Water and Sewerage – all mains connections. Broadband - good service available. Mobile – good service available, Parking – Residents permit required from Westminster Council (fees apply),
Living room with dining area, eat in kitchen, 2 double bedrooms, family bathroom, lift, Caretaker from 4-6pm 3x a week.
Key details
Broadband: up to 1000mbps
761ft2 floor area
Leasehold
Council tax band E
Additional information
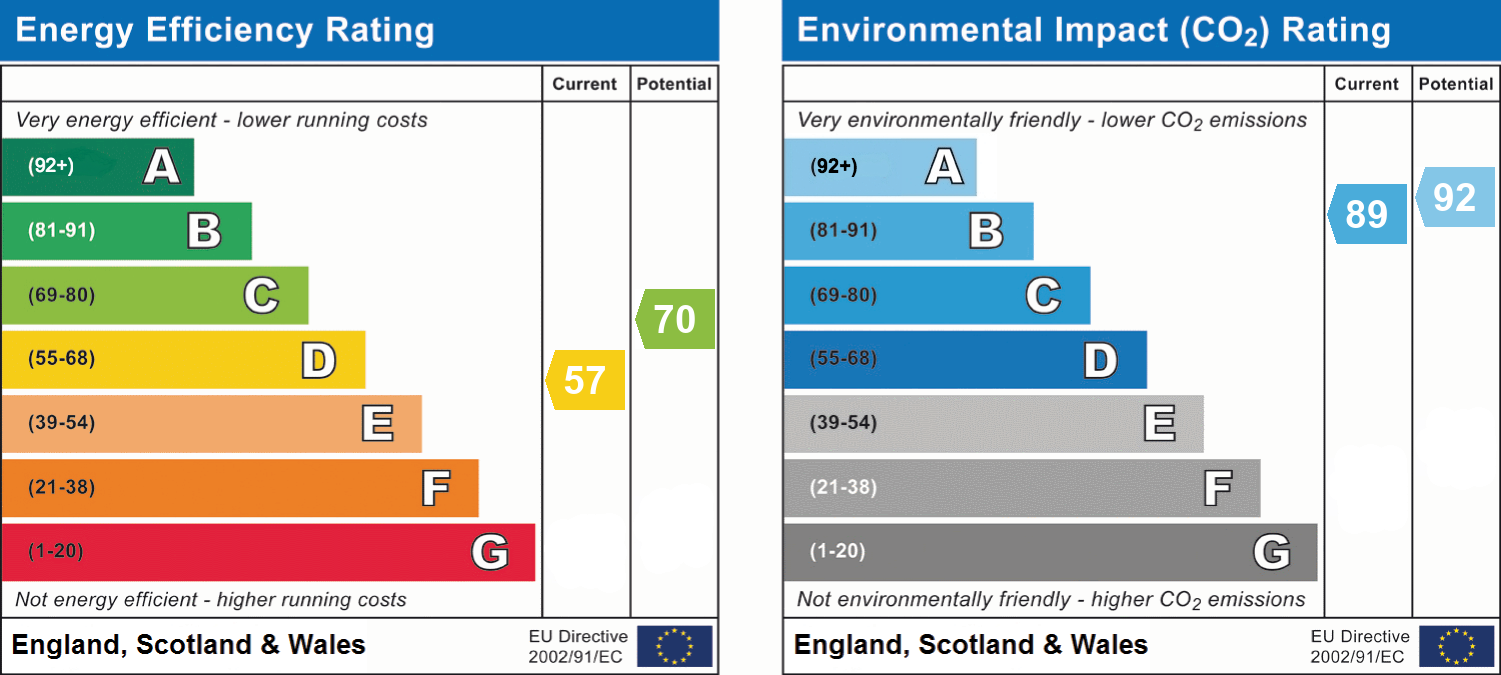
- Energy efficiency (current)
- D (57)
- Energy efficiency (potential)
- C (70)
- Environmental impact (current)
- B (89)
- Environmental impact (potential)
- A (92)
- Is in a conservation area
- No
- Is a listed property
- No
- Construction materials
- Brick and block


